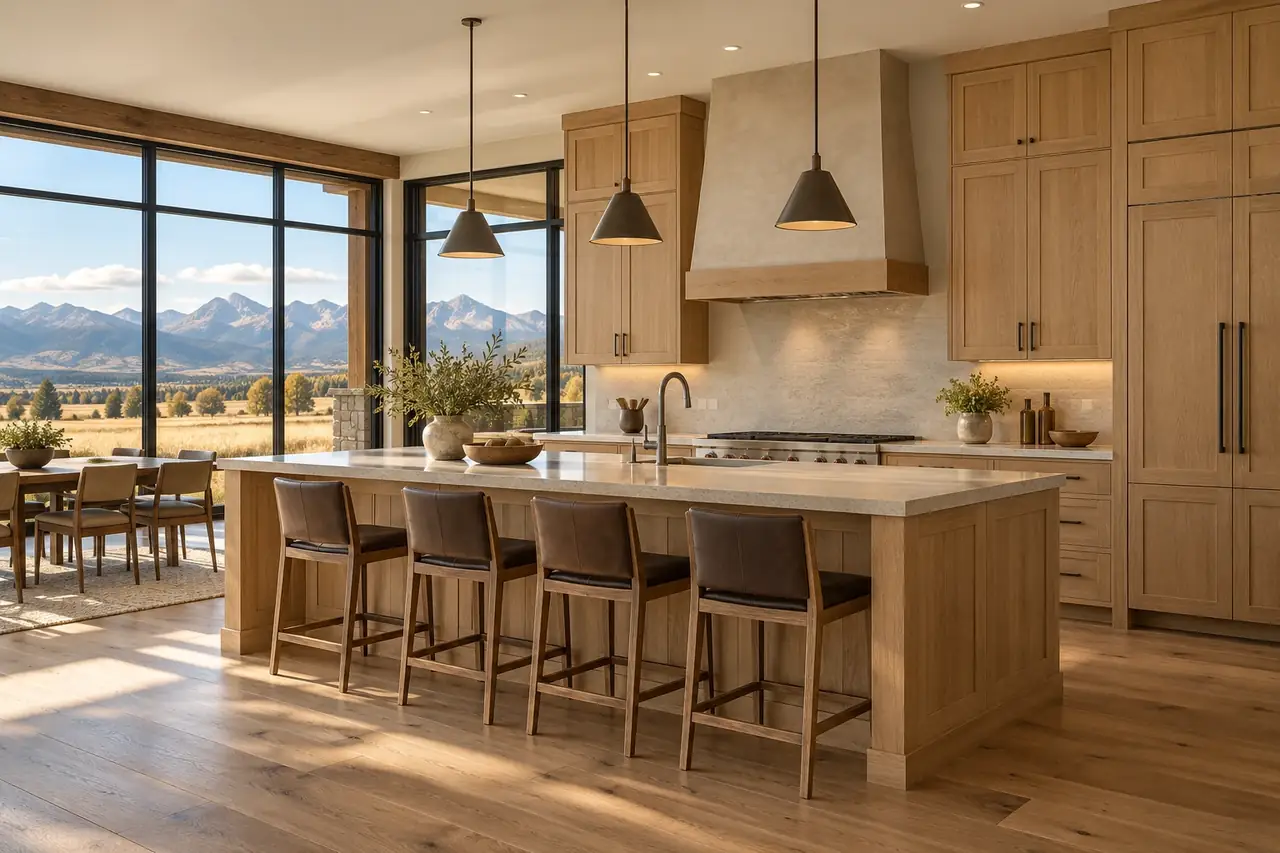
Kitchen Cabinets in Bozeman, MT | Plywood boxes, dovetailed drawers and runs scribed to Bozeman walls
At Custom Cabinets Bozeman MT, we design, build and install kitchen cabinets for Bozeman homes, from a single galley run to a full island kitchen. Every box is plywood, every drawer is dovetailed, and every run is scribed to your actual walls.
Free design consultationTell us about the room. We call back to book a measure.
Kitchen Cabinets in and around Bozeman MT
A kitchen is the hardest-working room in a Montana house and the one most exposed to heat, steam, grease and the bone-dry air of a Gallatin Valley winter. We design the layout with you, build the boxes, doors and drawers in our shop, finish them, and install them ourselves, so one crew answers for the whole job.
What goes into a standard kitchen run
- Base height
- 34-1/2 inches of box on a 4-inch toe kick, giving 36 inches with a 1-1/2-inch top
- Base depth
- 24 inches, or 25-1/2 behind a counter-depth fridge
- Upper depth
- 12 to 15 inches, hung 18 inches above the counter
- Hinges
- 35 mm cup concealed hinges, soft-close, 110 or 170 degree as the door needs
Drawers do the work in a modern kitchen
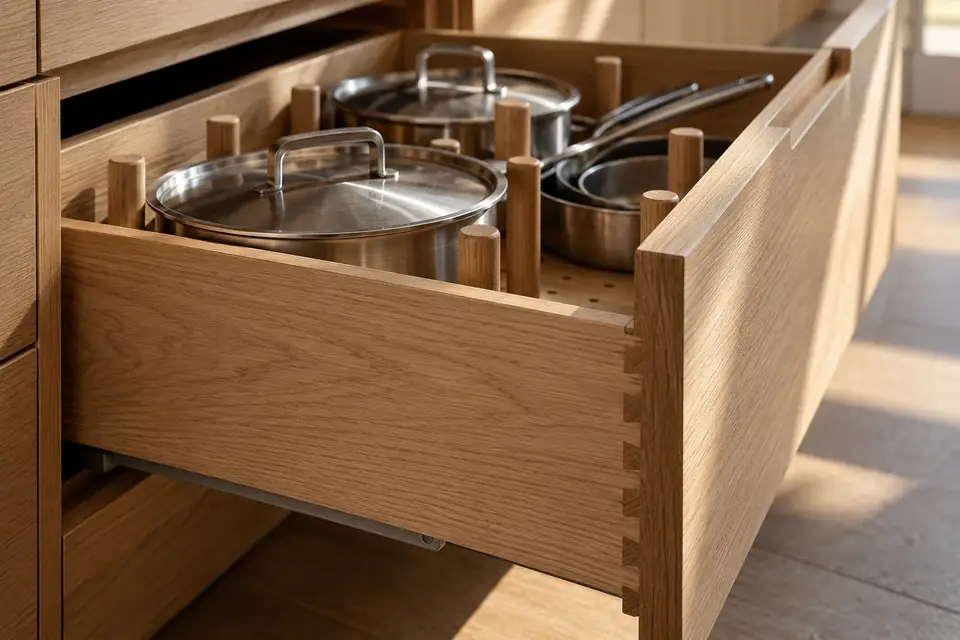
We lay out most kitchens with deep drawers below the counter instead of doors and shelves. You pull the contents to you instead of kneeling to find a pot.
That only works if the drawer box and runner are built for the load. A loaded pot drawer can weigh 60 pounds or more, so we match the runner to the drawer width and contents, join the box with dovetails, and capture the bottom in a groove so it cannot drop out after years of heavy use.
Where kitchen cabinets fail, and why
| What goes wrong | Why it happens | What we do about it |
|---|---|---|
| Sink base floor swells and delaminates | Particleboard wicks water from a slow leak. | Plywood floor sealed on every edge. |
| Upper doors stop lining up | Boxes hung on an out-of-plumb wall without shimming. | We shim to a laser line and fasten into studs. |
| Drawer bottoms drop out | Stapled bottoms in a shallow rabbet give under weight. | Bottoms captured in a groove on four sides. |
Stock kitchen boxes compared with ours
| The usual approach | How we do it |
|---|---|
| Particleboard sides with a paper or vinyl face. | 3/4-inch plywood that holds a screw and shrugs off a dishwasher leak far longer. |
| Stapled drawer boxes with a bottom that sits in a shallow rabbet. | Dovetailed boxes with the bottom captured on four sides. |
| Filler strips cut on site to hide gaps. | Scribe rails built into the end cabinets and cut to the wall. |
| Sizes in 3-inch steps, so the leftover space becomes filler. | Widths built to the fraction of an inch the room needs. |
What every kitchen we build includes
- 3/4-inch cabinet-grade plywood sides, bottoms and backs, TSCA Title VI compliant.
- Dovetailed drawer boxes with 1/4-inch bottoms captured in a groove on all four sides.
- Full-extension undermount soft-close runners sized to what each drawer will hold.
- A catalyzed finish chosen for the room, applied and cured before delivery.
The kitchen details that separate good from great
Range hood and makeup air
A hood rated over 400 cfm needs makeup air under IRC M1503.6. We size the hood cabinet around the insert your installer specifies so nobody finds out on inspection day.
Sink base protection
We seal the sink base floor and edges with the same catalyzed finish as the faces, because a slow drip under a sink is the most common way a kitchen box dies.
Appliance panels
Panel-ready dishwashers and fridges get fronts cut from the same sheets as the doors, so grain and colour carry across.
Island seating
We plan 12 inches of overhang and 24 inches per stool.
How a kitchen moves from sketch to install
Measure
We measure the room, including every out-of-square corner, window casing and outlet.
Design
You get a plan and elevations to mark up until the layout suits how you cook.
Build and finish
Boxes, doors and drawers are built and finished in the shop, then acclimated.
Install
We set, level, scribe and adjust every door and drawer before we leave.
Appliances first, then cabinets
Choose your appliances before we finalise drawings. A 36-inch range, a column fridge or a 24-inch dishwasher each change the cabinet around them, and spec sheets give us cutout dimensions we build to exactly.
Cooking at altitude changes the kitchen
At Bozeman elevation water boils at about 203 degrees Fahrenheit instead of 212, so pasta and beans simmer longer and put more steam into the room. Bakers adjust recipes for altitude, and many keep a stand mixer, extra flour and a proofing space close at hand. We plan kitchens here with a baking zone: a drawer bank for flours and sugars, a counter section at a lower height for rolling dough, and an outlet where the mixer lives.
Longer simmering also means more steam at the range, which is one reason we push for a properly ducted hood and finished cabinet interiors near the cooktop. Steam that condenses inside an unfinished upper cabinet on a cold January morning is a slow, quiet way to ruin a box.
What drives the cost of a custom kitchen
We do not publish a price per linear foot because it hides more than it shows. These three factors move a kitchen quote the most.
Number of drawers and pull-outs
Each drawer carries a box, a front, two runners and fitting time, so a drawer-heavy kitchen costs more than a door-heavy one of the same length.
Species and finish
Rift white oak and walnut cost more than paint-grade maple, and a stained, glazed finish takes more steps than a single colour.
Site conditions
Walls far out of plumb, heavy stone tops and appliance changes all add install time.
Why Bozeman air matters to a kitchen
A kitchen is the one room where humidity swings hard in both directions. Boiling pasta and a running dishwasher push the air up, and a January night at 4,820 feet with the furnace running pulls it right back down. Solid wood doors move with every swing.
We build kitchen door centre panels to float, keep painted panels on MDF cores that barely move, and finish the backs and edges as well as the faces so moisture moves in and out evenly instead of cupping a door.
Corners and appliances without wasted space
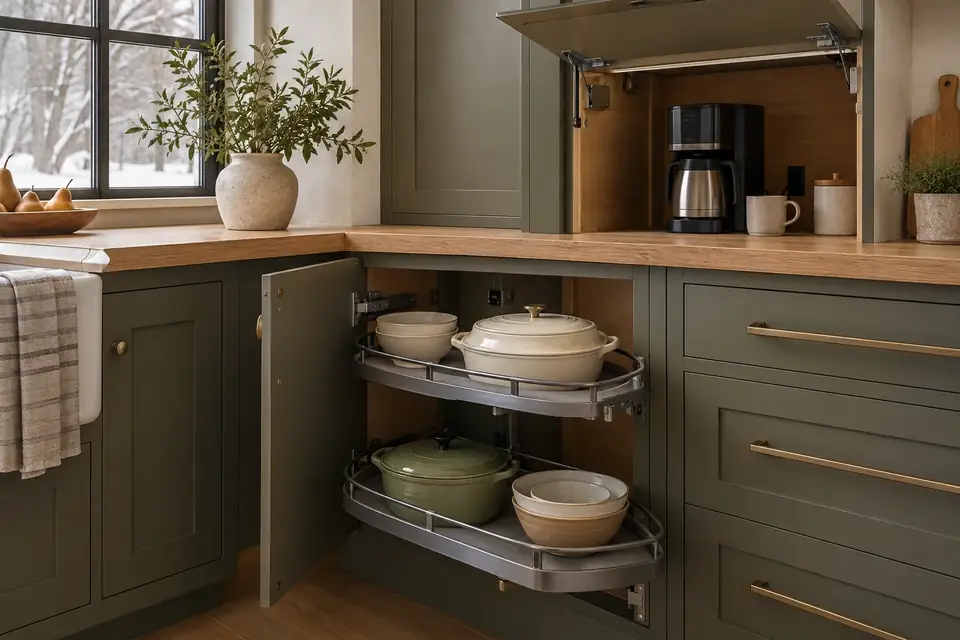
Blind corners are where kitchen storage goes to die. We fit swing-out or pull-out corner hardware, or we rethink the layout so the corner becomes a drawer bank or a lazy susan with a proper door. An appliance garage with a lift door keeps the mixer and coffee maker off the counter but plugged in and ready.
How to get ready for a kitchen consultation
- Photos of the kitchen and anything you like from other kitchens.
- Model numbers for appliances you plan to keep or buy.
- A list of what lives in the kitchen now and what never fits.
- Whether any walls, windows or plumbing might move.
Questions about kitchen cabinets
How long does a custom kitchen take from design to install?
Most kitchens need several weeks of design and shop time, then a few days to a week of install. Design sign-off and appliance and countertop delivery are the big variables, and we give you a realistic timeline at the consultation.
Is the kitchen cabinet consultation free?
Yes. The first consultation and measure are free, and you are under no obligation afterwards. We look at the room, talk through how you cook and store things, and explain what would drive the cost so you can decide whether custom work makes sense for your budget.
Do I need a permit for new kitchen cabinets in Bozeman?
The cabinets themselves do not need a building permit. The 2021 IRC, which Bozeman enforces, exempts cabinets and countertops under section R105.2. Moving a sink, adding circuits or installing a hood over 400 cfm brings in plumbing, electrical or mechanical permits, which your licensed trades pull.
Can you reuse my existing kitchen layout?
Often, yes. Keeping plumbing and gas where they are saves money and time, and a good layout rarely needs to move. We check whether the current work triangle and counter space suit how you cook, and suggest changes only where they earn their cost.
What is the most durable finish for kitchen cabinets?
A catalyzed conversion varnish is the most durable common choice for kitchens. It cures chemically into a hard film that resists water, grease and household cleaners far better than a nitrocellulose lacquer or a brushed latex paint, and it meets the Kitchen Cabinet Manufacturers Association test requirements.
Do I need to be home while the kitchen is installed?
You need to be available at the start and at the final walkthrough, but not for every hour in between. Many clients give us a key or a code, and we call before any decision that changes the plan.
Can a custom kitchen include panel-ready appliances?
Yes. We build panels for panel-ready dishwashers, refrigerators and drawer appliances from the same material and finish as your doors. We work from the manufacturer installation sheet so the panel weight, hinge clearance and reveals all match the cabinets beside them.
Should kitchen cabinets go to the ceiling?
In most Bozeman homes with 8 or 9-foot ceilings, yes. Running uppers to the ceiling adds storage, removes the dust shelf on top and makes the room look taller. With higher ceilings we often add a stacked row of glass or open cabinets above the standard uppers.
Work that pairs with kitchen cabinets
Kitchen projects rarely stop at the kitchen. These are the services clients most often add once the layout is set.
- Custom Cabinet Design
- Cabinet Installation
- Pantry Cabinetry
- Cabinet Hardware Installation
- Painted Cabinet Finishes
- Shaker Style Cabinets
Designed around how you cook, built for Montana airFull kitchens and partial runs, designed around your cooking and built to the inch.
Call 406-521-7523