Cabinet Measuring & Consultation in Bozeman, MT | A site measure that catches crooked walls before the shop does
At Custom Cabinets Bozeman MT, we start with a consultation and site measure. We look at the room, talk through what you want and what bothers you, measure every wall, window and utility, and give an honest view on whether repair, refinishing, refacing or new cabinets make most sense.
Free design consultationTell us about the room. We call back to book a measure.
Cabinet Measuring & Consultation in and around Bozeman MT
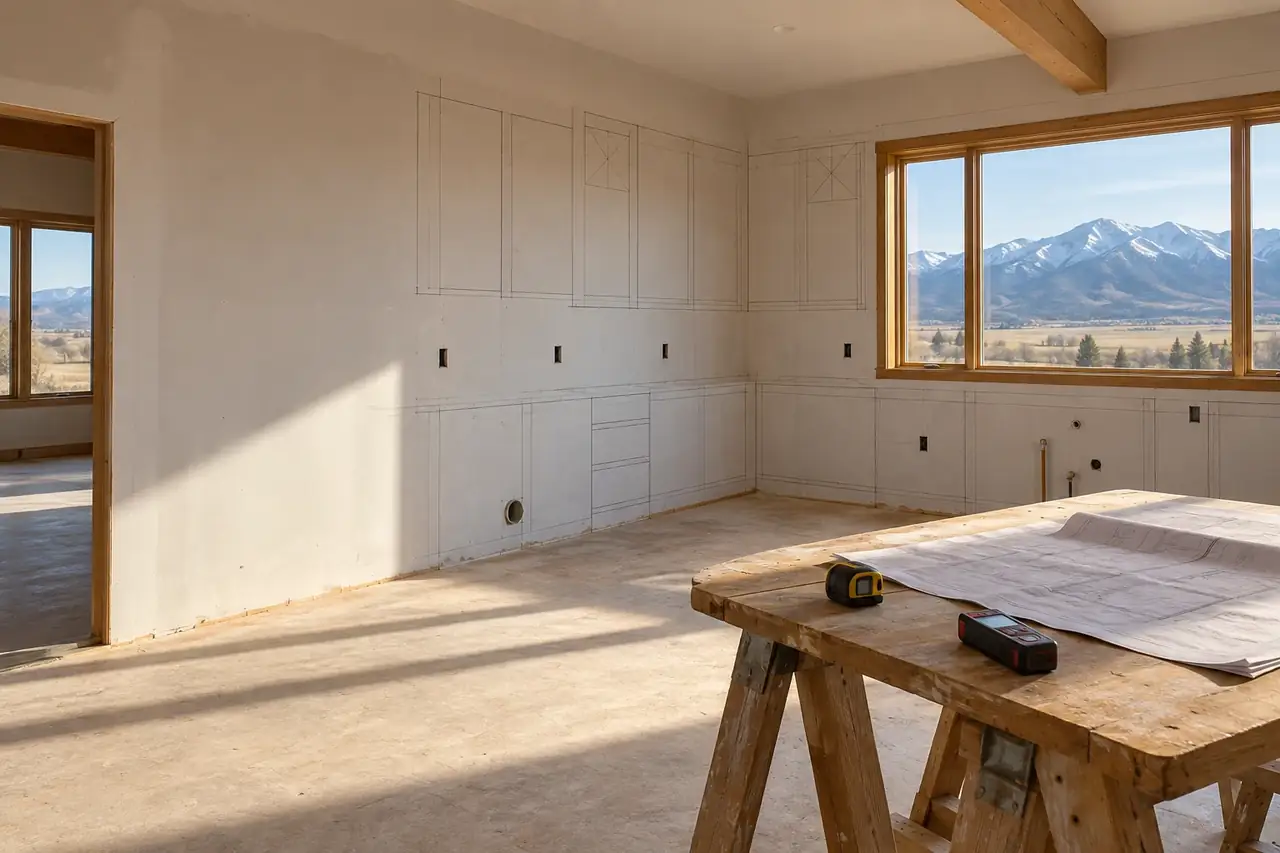
Every good cabinet starts with an accurate measurement. Walls lean, floors slope, and corners are rarely square. We measure what is there, not what the plan says, and we use the first visit to understand how you use the room and what you can realistically achieve with your budget.
A quick measure compared with ours
| The usual approach | How we do it |
|---|---|
| Overall wall lengths only. | Lengths at several heights, plus plumb and square. |
| Outlets and plumbing guessed. | Every utility located and marked. |
| Floor assumed level. | High point of the floor found with a laser. |
| A sales pitch. | Honest advice, including when not to buy new. |
From first call to recommendation
Call
We talk briefly about the project and book a visit.
Visit
We see the room and listen to what you want.
Measure
We measure everything needed to design.
Advise
We recommend the right approach and next steps.
What we record on site
- Walls
- Length at base, counter and ceiling height, plus plumb
- Floor
- High point and slope across the room
- Openings
- Windows, doors and trim sizes
- Utilities
- Plumbing, gas, outlets, switches and vents
Measuring mistakes that cause trouble
| What goes wrong | Why it happens | What we do about it |
|---|---|---|
| Cabinet too tall for the ceiling | Ceiling measured in one spot. | Measured at several points. |
| Gap at the wall | Bow in the wall missed. | Plumb and flat checked. |
| Pipes in the way | Plumbing not located. | Every utility marked on the drawing. |
Why the measure matters
Scribe allowance
Knowing how far a wall bows tells us how much scribe material to leave.
Appliance fit
We check openings against appliance specs.
Ceiling height
Ceilings vary across a room, which matters for tall cabinets.
Access
We check stairs and doors so large cabinets can get in.
What happens at a consultation
- A conversation about how you use the room.
- An assessment of existing cabinets and whether they are worth keeping.
- A full site measure with laser, level and story pole.
- An honest recommendation and next steps.
Measuring what is really there
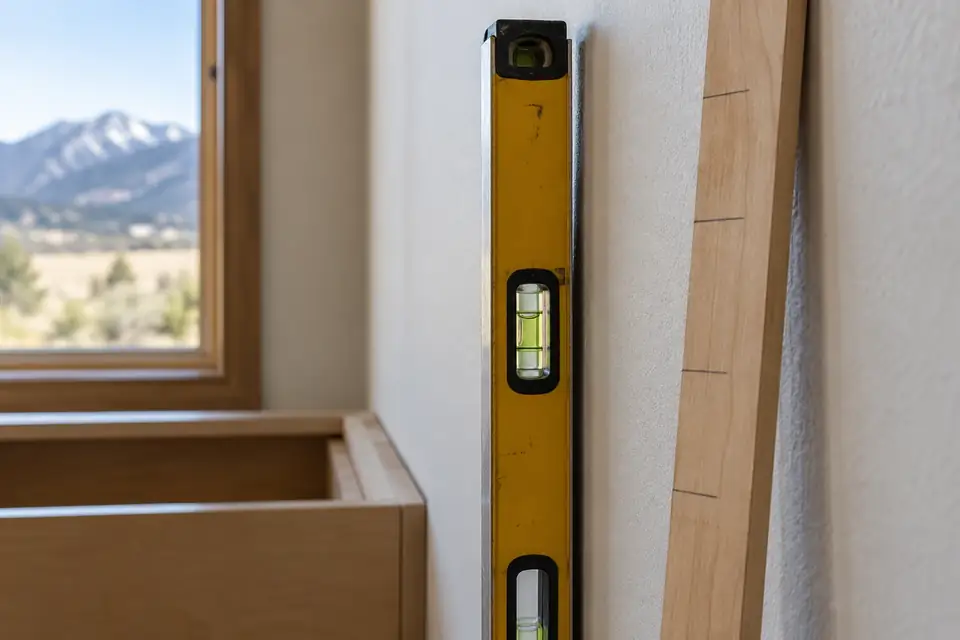
We check every wall for plumb and flat, find the high point of the floor, and measure corners for square. A wall that leans half an inch over its height changes how an upper cabinet meets it, and we need to know before the shop builds.
A story pole records exact heights of windows, outlets and plumbing on one stick, so nothing depends on a handwritten list.
No obligation
The consultation is free and carries no obligation. If refinishing or a repair is the right answer, we will tell you.
If you already have drawings from an architect or builder, send them before the visit. We check them against the room and flag any differences, which often catches problems before they reach the shop.
What the consultation costs
The first consultation and measure are free. These factors affect what comes next.
Project scope
Larger projects need more design time after the measure.
Stage of construction
New builds may need a second measure after drywall.
Complexity
Log homes and uneven walls need more detailed measuring.
Measuring homes across a wide area
Our service area runs from Livingston to Three Forks and south to West Yellowstone, which is a lot of driving in winter. We group consultations by area where we can, so a visit to Ennis or Big Sky fits into a day with other nearby appointments.
For remote properties we ask for photos and rough dimensions first, so the site visit is focused and we arrive with the right tools and samples.
Winter visits to higher areas such as Big Sky, Bridger Canyon and West Yellowstone depend on road conditions. If a storm closes the canyon, we rebook rather than risk the drive, and we keep you informed on the day.
Cabinet Measuring & Consultation: terms we use
- Story pole
- A straight stick marked with the exact heights of windows, outlets, plumbing and counters in a room. It records measurements physically so nothing depends on a written list.
- Plumb
- Perfectly vertical. Walls that lean out of plumb change how tall cabinets and uppers meet them, so we measure plumb at several points.
- High point
- The highest spot on a floor within the cabinet area. Every base cabinet is set level from it so the countertop is level across the whole run.
- Out of square
- When two walls meet at other than 90 degrees. Corners out of square affect corner cabinets and countertop templating.
- Clearance
- The space required around appliances, doors and walkways. We check clearances from appliance manuals and building codes during the measure.
Prepare for the consultation
- Clear access to walls and inside cabinets.
- Photos of rooms you like.
- Plans if the home is new or being remodelled.
- A rough budget range.
Recording utilities
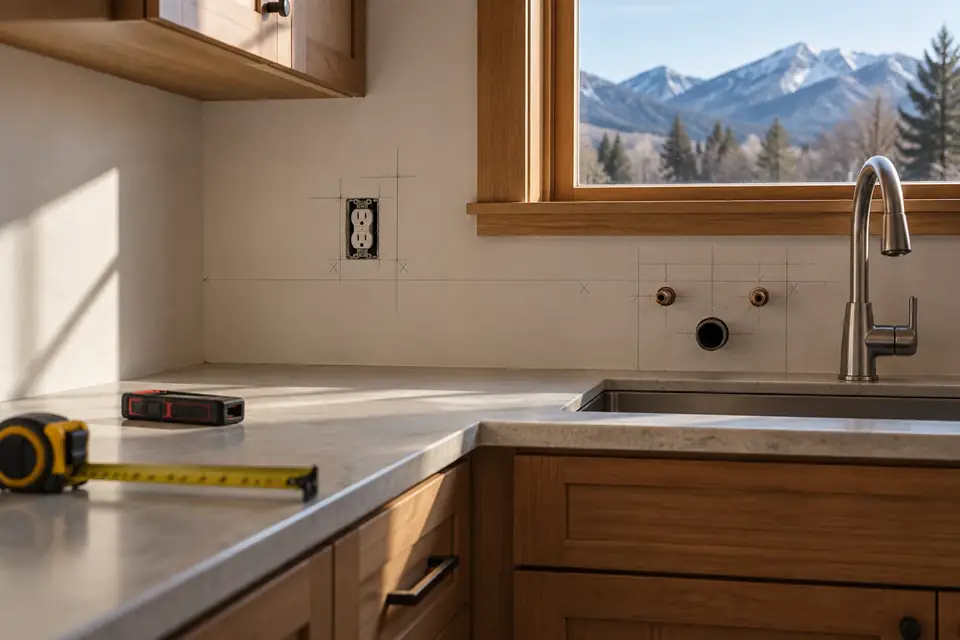
We mark outlets, switches, supply lines and drains with pencil and record them on the drawing. When the shop builds a sink base or a drawer bank, the cutouts land in the right place the first time.
We photograph each wall and label the photos to match the drawing, so the design team can check details later without another visit. The photos also record where the existing cabinets sit, which is useful if old flooring or paint lines will be exposed by a new layout. For remote properties, a good photo record often saves a second long drive.
Measuring in winter and new builds
New homes in the Gallatin Valley are often measured while still under construction. We measure after drywall, because framing dimensions change once board and mud are on. Measuring too early is a common source of cabinets that do not fit.
In winter, we also note heating and humidity, because cabinets installed into a cold, damp new build can move after install.
Questions about cabinet measuring & consultation
Is the cabinet consultation really free?
Yes. The first consultation and site measure are free with no obligation. We look at the room, listen to what you want, measure, and give an honest recommendation on the best approach.
Should permits be sorted before a cabinet measure in Bridger Canyon?
Not for cabinets, which need no permit as finish work. Bridger Canyon is unincorporated and under state jurisdiction, so if the project moves plumbing or adds circuits, your trades pull state permits. It helps to know those plans at the measure, so we record where things will be.
When should I book a measure for a new build?
After drywall is hung, and ideally after taping. Framing dimensions change once board is on. We can do an early review from plans, then a final measure later.
How long does a site measure take?
A single room usually takes an hour or two including the conversation. A whole house takes longer.
Do I need to be home for the measure?
Yes, ideally. The conversation about how you use the room is as important as the numbers.
What if my walls are not straight?
Almost no walls are perfectly straight. We measure how far they bow and lean, and build scribe allowance into the cabinets.
Can you tell me if my cabinets are worth keeping?
Yes. We inspect boxes, drawers and hinges and tell you whether repair, refinishing or refacing makes sense, or whether replacement is better value.
Do you measure for countertops too?
Countertop fabricators template their own tops after cabinets are installed. Our measure is for cabinets, but we note where countertops will sit.
How soon after the measure do I get a design?
It depends on scope. A single room design follows within a few weeks. We give you a timeline at the visit.
What should I have ready before a cabinet consultation?
Photos of rooms you like, any plans for the house, appliance choices if made, and a rough budget. Clear access to the walls and inside existing cabinets helps us measure quickly.
Work that pairs with cabinet measuring & consultation
The measure opens every project. These are the services that usually follow it.
- Custom Cabinet Design
- Cabinet Replacement
- Cabinet Refacing
- Cabinet Installation
- Custom Cabinet Fabrication
- Kitchen Cabinets
A free first visit and an honest answerA free first visit, precise site measure and honest advice.
Call 406-521-7523