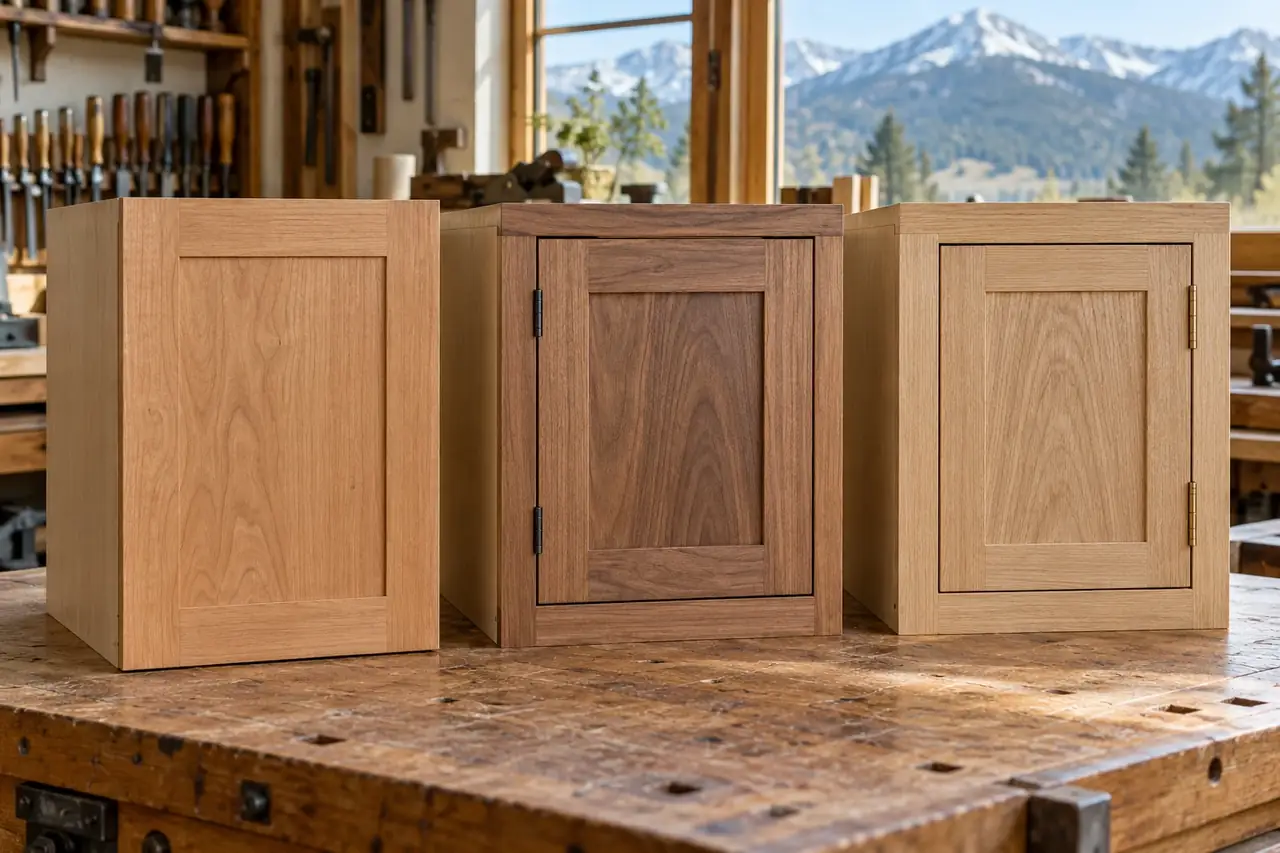
Frameless vs Face-Frame vs Inset Cabinets | Three ways to build a cabinet, compared plainly
We're Custom Cabinets Bozeman MT, and we build all three main cabinet constructions: frameless, face-frame and inset. Each has a different look, a different amount of usable space and a different level of precision. This guide explains how they differ so you can choose with confidence.
Free design consultationTell us about the room. We call back to book a measure.
Three constructions in brief
| Construction | Look | Interior access | Precision needed |
|---|---|---|---|
| Frameless | Clean, modern, tight reveals | Full access, no frame lip | High |
| Face-frame overlay | Traditional, frame partly visible | Slightly reduced by frame | Moderate |
| Face-frame inset | Furniture-like, doors flush in frame | Reduced by frame and hinges | Very high |
Frameless cabinets
Frameless cabinets, sometimes called European or full-access cabinets, have no face frame. Doors mount directly to the box sides on concealed hinges, usually with a 35 mm cup, and cover almost the whole box front. The result is a clean look with small, even reveals between doors, typically about 1/8 inch.
Without a frame, drawers can be wider and there is no lip to catch items as you pull them out. Frameless construction often uses the 32 mm system, a grid of holes that makes shelf and hardware positions precise and adjustable.
Face-frame overlay cabinets
Face-frame cabinets have a solid wood frame, typically about 1-1/2 inches wide, attached to the front of the box. Doors overlay the frame, either fully or partially. The frame adds rigidity and a traditional look, and it gives an attachment point for hinges.
The frame does narrow openings slightly, so drawers are a little narrower than in a frameless cabinet of the same width. Full-overlay face-frame designs reduce the visible frame for a more modern look.
Inset cabinets
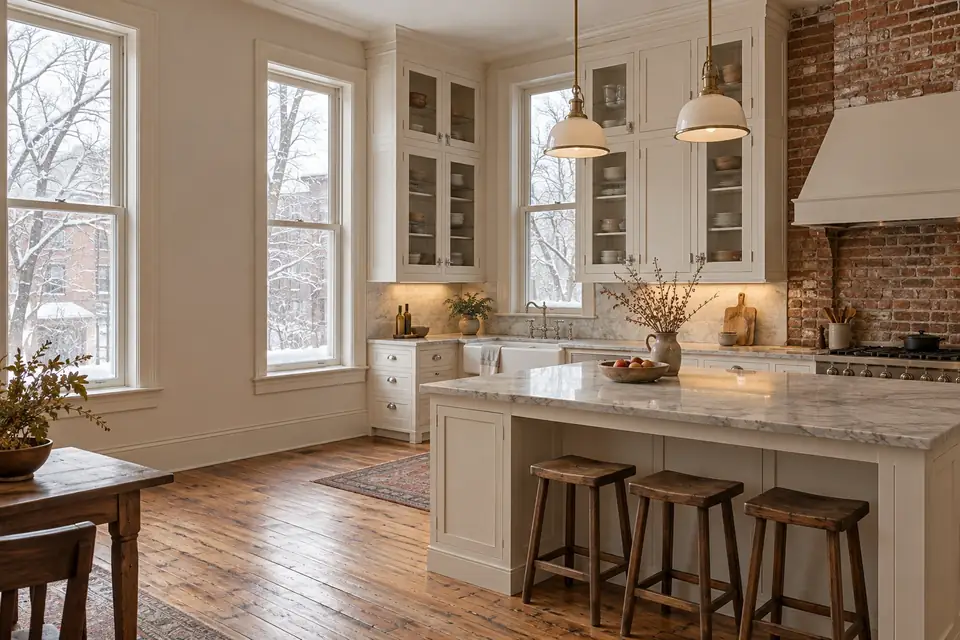
Inset cabinets are face-frame cabinets with doors set flush inside the frame. They look like fine furniture and suit traditional, farmhouse and historic homes. Visible butt hinges or concealed inset hinges and latches complete the look.
Inset construction needs the most precision. Gaps between door and frame must be even, and in a climate like Bozeman they must allow for seasonal movement so doors do not bind in humid months. Inset usually costs more because each door is fitted individually.
Which suits your home?
- Modern homes and those wanting maximum storage: frameless.
- Traditional homes and flexible budgets: face-frame overlay.
- Historic, farmhouse and furniture-style kitchens: inset.
- Mixed homes: a frameless kitchen with an inset island, or the reverse, can work.
Seasonal movement and each construction
Frameless boxes of plywood are very stable, and slab doors on stable cores stay flat. Face frames in solid wood move slightly with humidity but add stiffness. Inset doors are the most sensitive to movement because they sit inside a frame with small gaps, so we set those gaps with seasonal allowance.
Hardware for each construction
Frameless cabinets use concealed hinges mounted to the box side. Face-frame overlay cabinets use hinges with face-frame mounting plates. Inset cabinets use inset hinges or traditional butt hinges. Runners are similar across all three, but drawer widths differ.
Cost and time
Frameless and face-frame overlay cabinets cost similar amounts for similar materials. Inset costs more because of the precision fitting. Any construction can be built well or badly, so ask about materials, joinery and hardware as well as style.
The best choice depends on your home, your style and how you use the kitchen. We bring samples of each construction to design meetings.
Drawers in each construction
Drawers show the differences clearly. In a frameless cabinet, the drawer box can be almost as wide as the cabinet, and the drawer front covers the whole opening. In a face-frame cabinet, the frame narrows the opening, so the drawer box is narrower by roughly the width of the stiles. In an inset cabinet, the drawer front sits inside the frame too, which needs precise fitting so the reveal around the front stays even.
For kitchens that rely on deep drawers for pots and pans, frameless construction gives the most usable space. For inset kitchens, we plan drawer sizes carefully so storage still works well.
Corners and fillers
Where cabinets meet at a corner or against a wall, fillers keep doors and drawers from hitting handles or the wall. Frameless cabinets need fillers sized for door and drawer clearance, while face frames can often be widened at the ends to act as built-in fillers. Custom sizing reduces fillers in all three constructions compared with stock cabinets.
Appearance over time
Frameless kitchens depend on crisp, even reveals, so they reward precise installation and occasional hinge adjustment. Face-frame kitchens hide small variations better because the frame breaks up the lines. Inset kitchens show every gap, so they need careful seasonal allowance and may need minor adjustment after the first year as the wood settles into the house.
Mixing constructions in one home
Many homes use more than one construction. A frameless kitchen might sit beside an inset butler pantry, or face-frame vanities might suit older bathrooms while the kitchen is modern. The key is to relate finishes, hardware and proportions so the house still feels coherent from one room to the next. We bring samples of each construction to design meetings so you can compare them side by side.
Sources
- Blum, concealed hinge specifications (35 mm cup) and 32 mm system documentation.
- Architectural Woodwork Institute, Architectural Woodwork Standards, casework construction types.
- Kitchen Cabinet Manufacturers Association, ANSI/KCMA A161.1.
Frameless vs face frame vs inset: questions
Follow-up questions on cabinet construction types. For what we build, start at the Custom Cabinets Bozeman MT home page.
What is the difference between frameless and face-frame cabinets?
Frameless cabinets have no front frame, so doors mount to the box sides and give full access. Face-frame cabinets have a solid wood frame on the front that doors attach to or overlay.
Do frameless cabinets give more storage?
Yes, slightly. Without a frame, openings and drawers are wider, and there is no lip to catch items.
What is an inset cabinet?
An inset cabinet has doors set flush inside the face frame rather than overlapping it. It has a furniture-like look.
Why do inset cabinets cost more?
Each door must be fitted individually with even gaps, which takes more time and precision than overlay doors.
Do inset doors stick in humid weather?
They can if gaps are too tight. We set gaps with seasonal allowance so doors close smoothly year-round.
What is the 32 mm system?
A standard grid of holes spaced 32 mm apart inside frameless cabinets, used to position shelves, hinges and runners precisely.
Can I mix frameless and inset cabinets?
Yes. A frameless perimeter with an inset island, or the reverse, can look intentional when finishes and details relate.
Which cabinet construction suits a historic Bozeman home?
Inset or traditional face-frame cabinets usually suit historic homes best, especially with period hardware.
What reveal gap do frameless cabinets use?
Typically about 1/8 inch between doors, adjusted on site so the gaps are even across the kitchen.
Does choosing frameless or inset cabinets affect permits?
No. Construction type makes no difference to permits, because cabinets are exempt from building permits under IRC R105.2. Permits depend on the work around the cabinets, such as moving plumbing, adding circuits or altering walls.